Projects — Residential Design — Kitchen Design — Bathroom Design — Wellness + Healthcare — Retail Design — Hospitality Design — Universal Design Studio Journal Contact
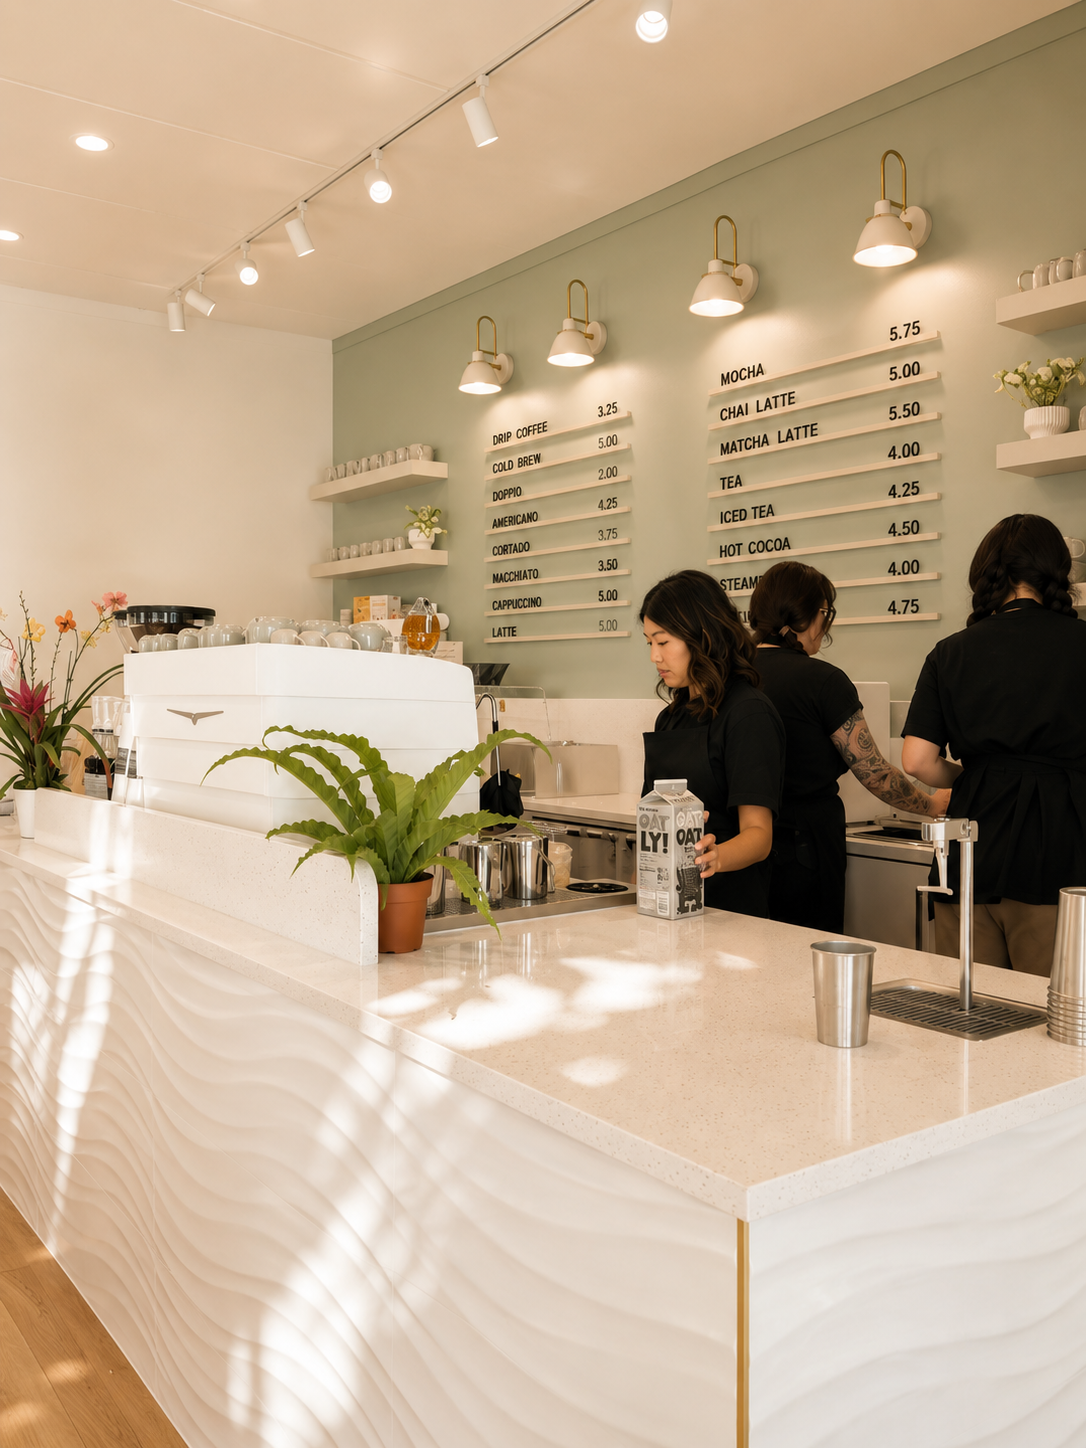
Bainbridge Play Cafe coffee bar
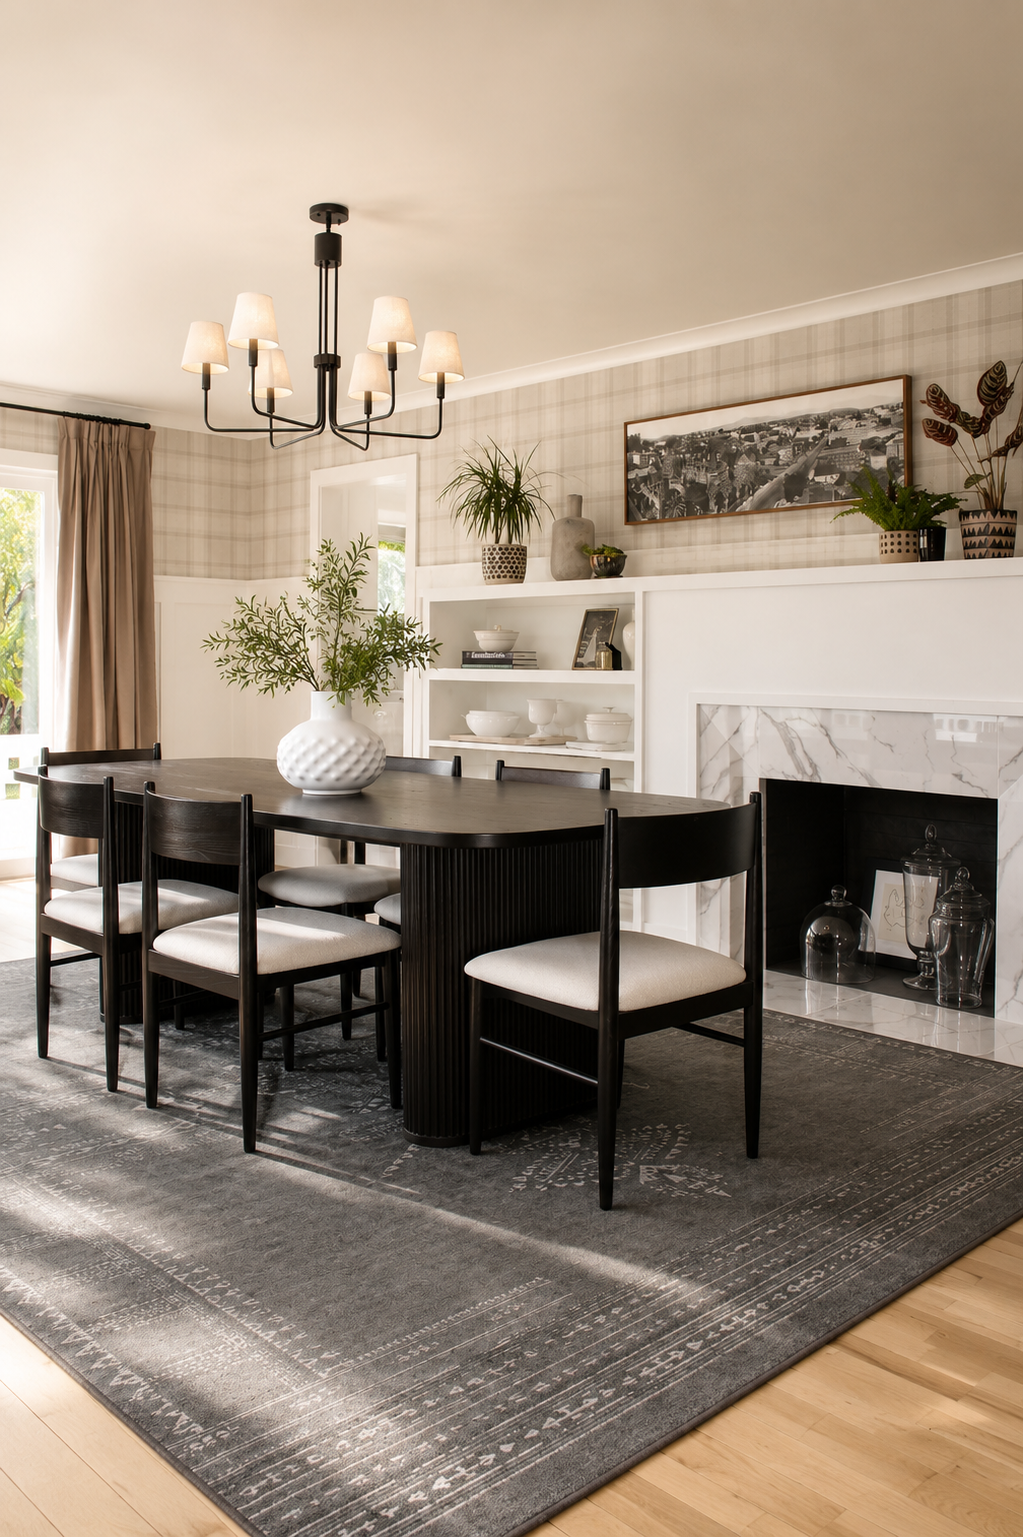
Beck Road dining room
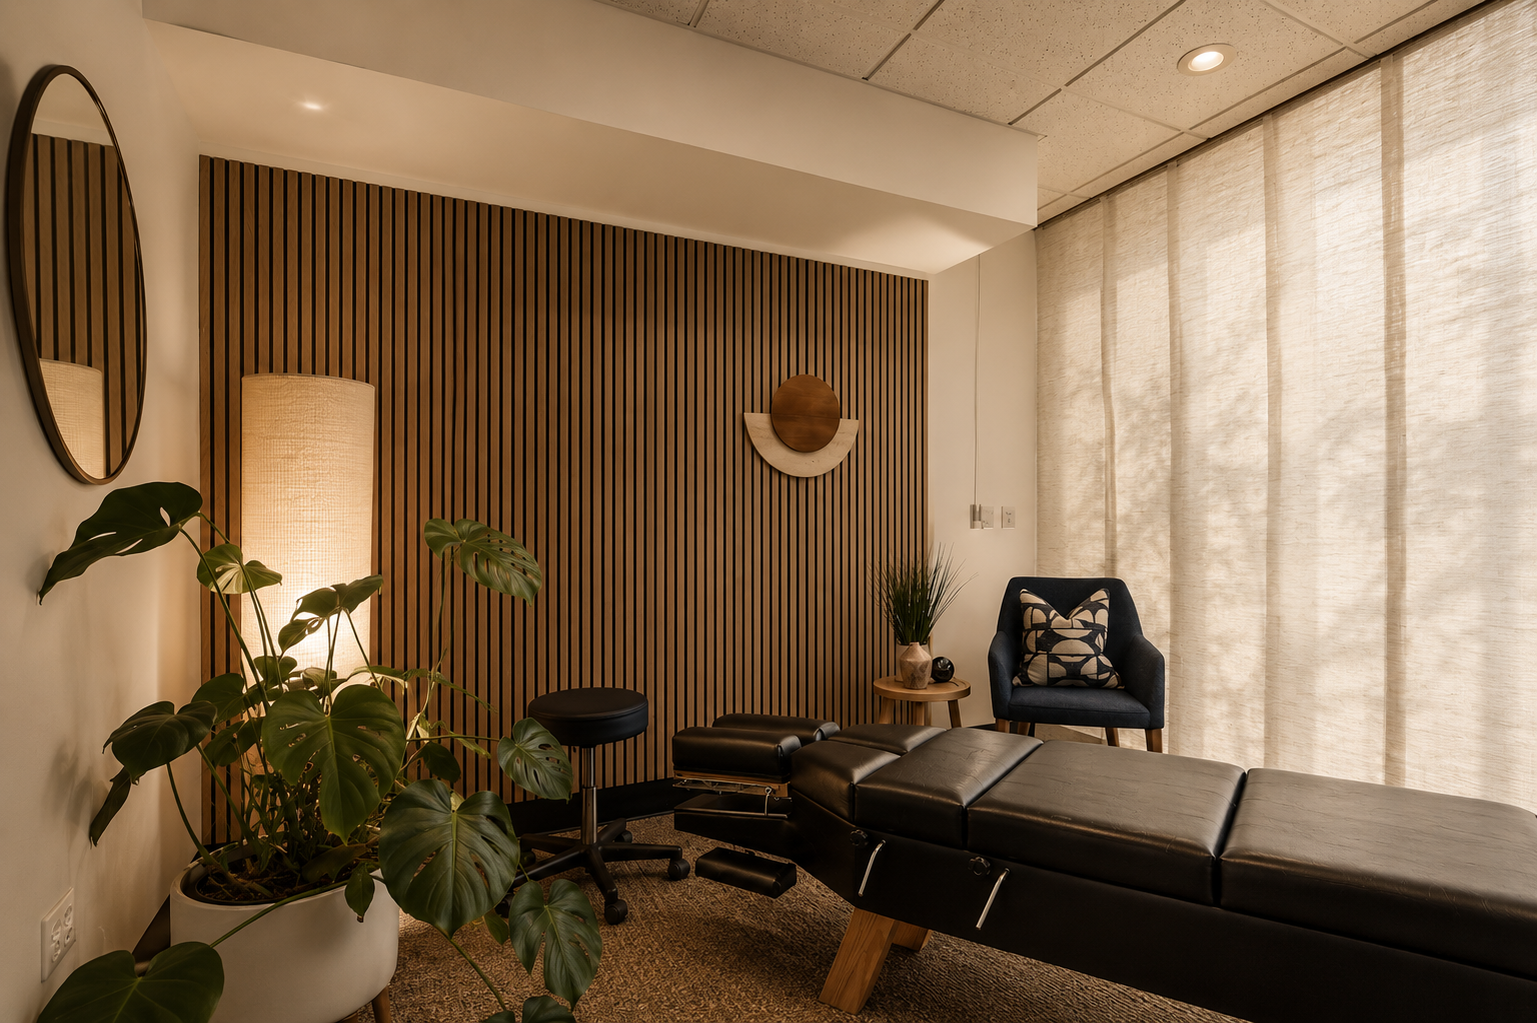
LUX Chiropractic private treatment room
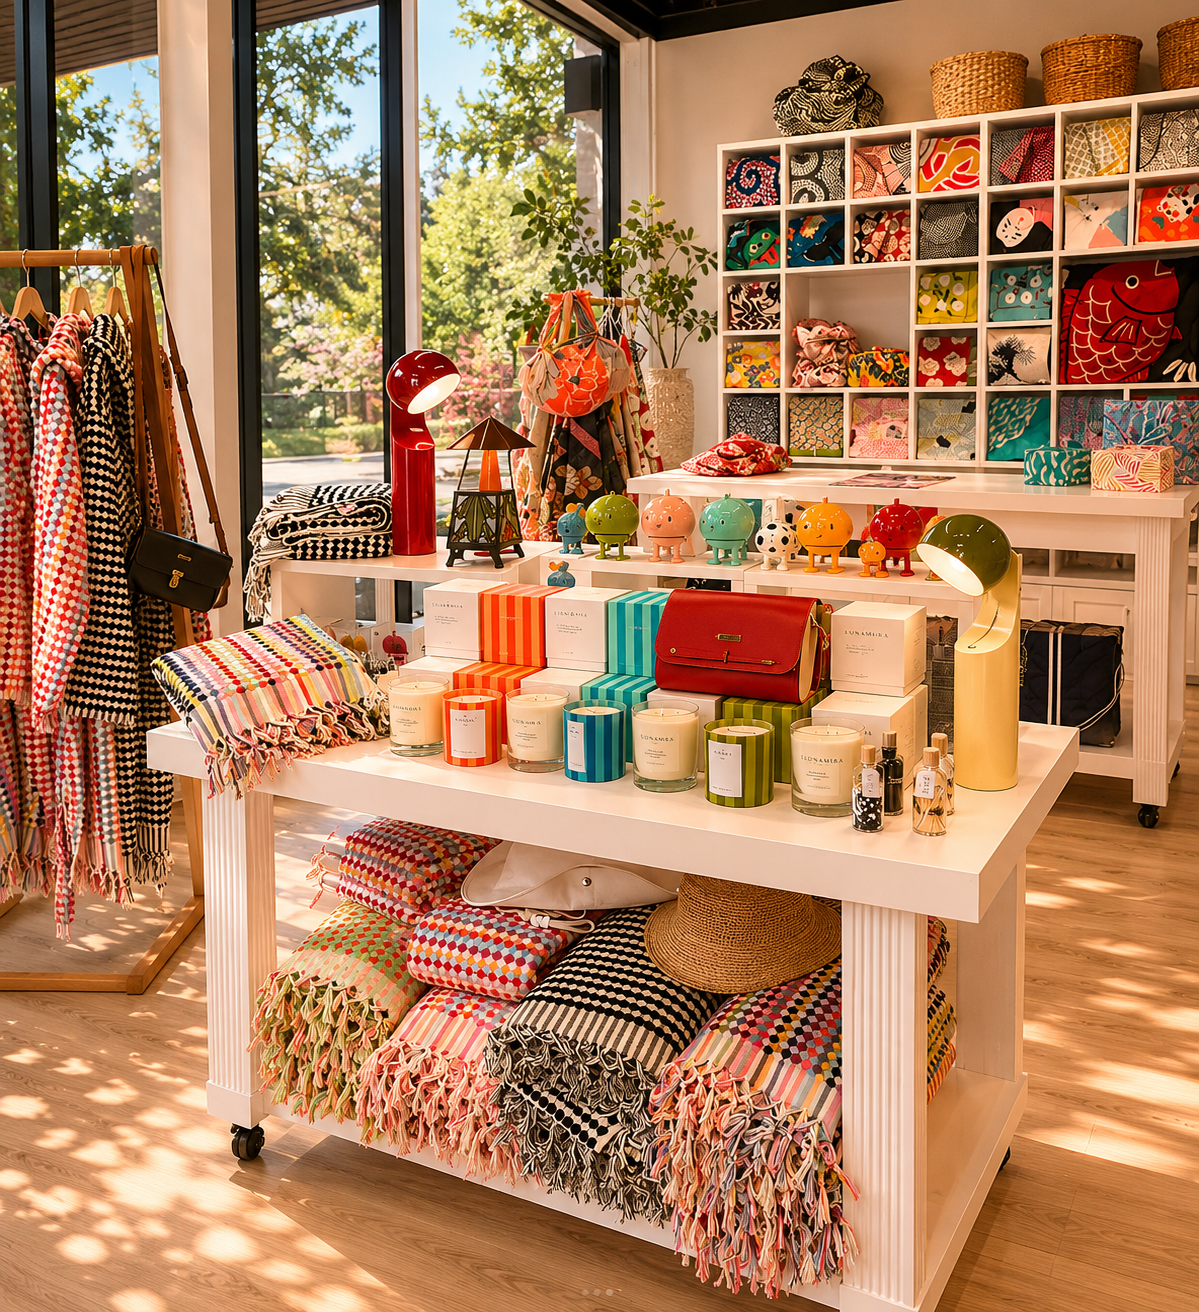
Lunamira retail
01 — 04
Scroll
Bainbridge Island  ·  Pacific Northwest

Spaces Designed With
Both Precision
and Feeling

An interior design and spatial planning studio creating refined residential, hospitality, wellness, and commercial environments across the Pacific Northwest.
Our Approach

Technical
Meets Tactile

Harmony House approaches design through both a spatial and emotional lens. We believe the most compelling spaces are not only beautiful, but deeply functional, operationally intelligent, and emotionally resonant.

From hospitality environments and wellness studios to luxury residences and development consulting, our work is grounded in thoughtful planning, material fluency, and technical precision.

Every project is approached holistically. Light. Flow. Operations. Human experience. Construction realities. Long-term durability.

  • Space planning intelligence + construction fluency
  • Highly detailed technical documentation
  • Material sophistication + editorial aesthetics
  • Development, leasing, and operational strategy
  • Hospitality-minded user experience
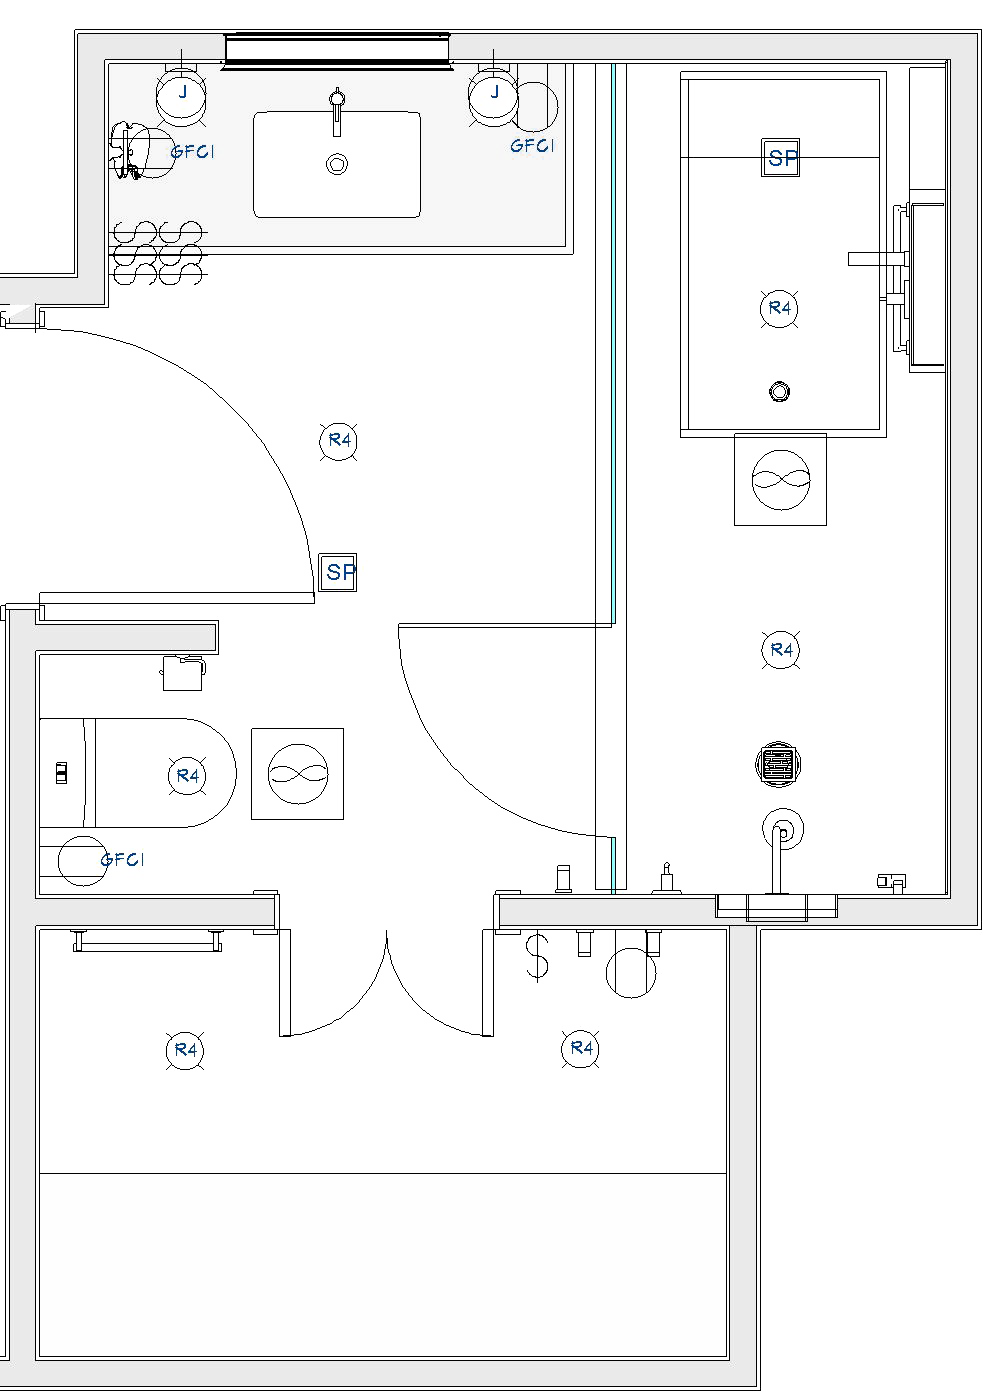
Harmony House — bathroom technical drawing, electrical and plumbing plan
Technical Documentation
Bathroom Electrical + Plumbing Plan
Selected Work
Projects
View All Projects
Cheltenham House
View Project
Custom New Construction · Texas
Cheltenham House
5,000 sq ft · Custom millwork throughout · Full design from ground up
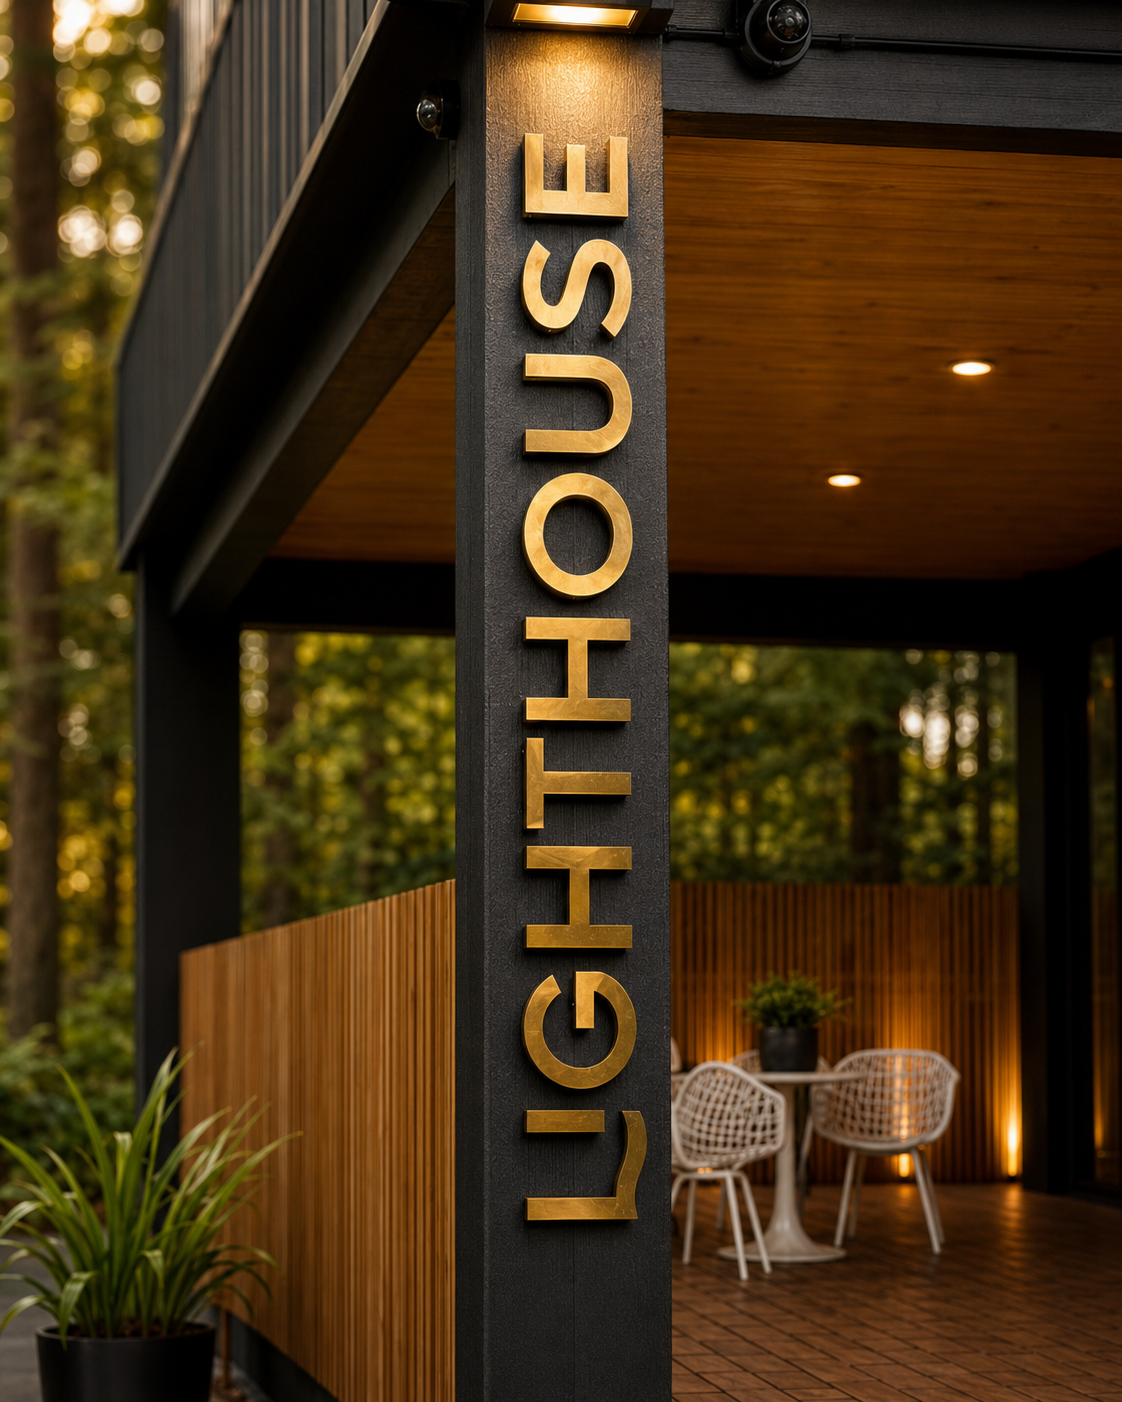
Lighthouse Fitness
View Project
Wellness + Fitness Studio
Lighthouse Fitness
Bainbridge Island, WA
A modern wellness studio where a dramatic dark exterior gives way to a warm, light-flooded interior designed to make fitness feel like ritual.
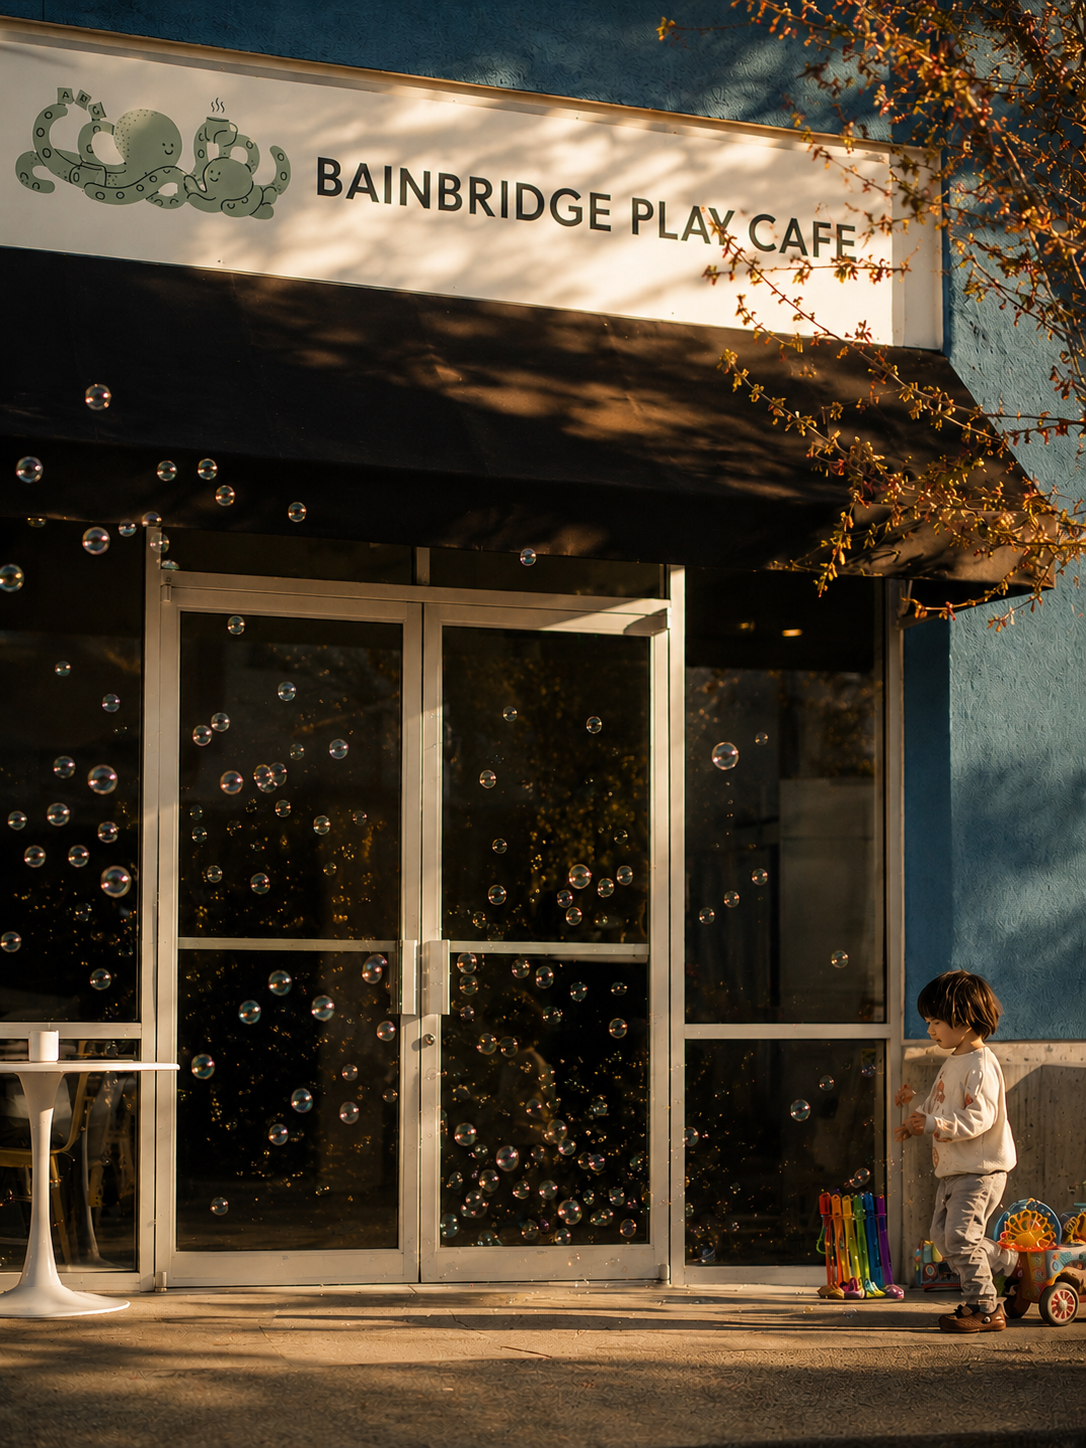
Bainbridge Play Cafe
View Project
Cafe + Family Hospitality
Bainbridge Play Cafe
Bainbridge Island, WA
A hospitality-forward play environment designed with equal intentionality for children and parents — Scandinavian restraint meets warm playfulness.
Lunamira
View Project
Retail + Clean Beauty + Lifestyle
Lunamira
Bainbridge Island, WA
A full commercial renovation — design, permitting, construction management, custom millwork, and windows — from empty shell to opening day.
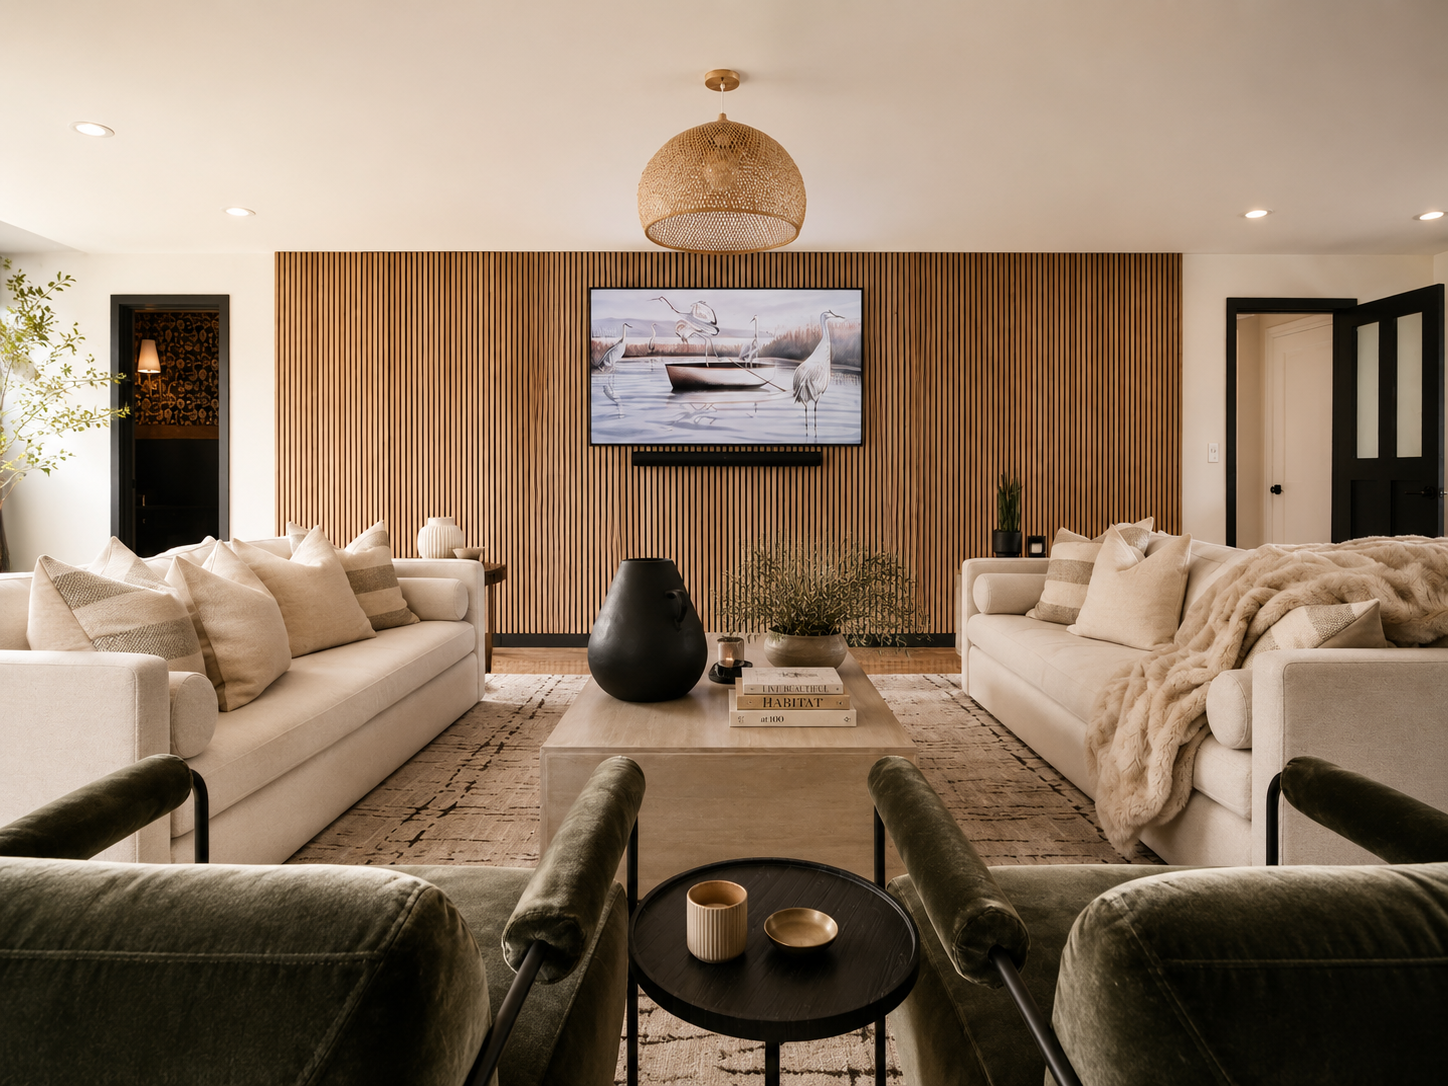
Beck Road Residence
View Project
Residential Restoration
Beck Road Residence
Bainbridge Island, WA
A whole-home restoration across twelve spaces — each earning its own character within a shared material language of oak, brass, and layered wallcovering.
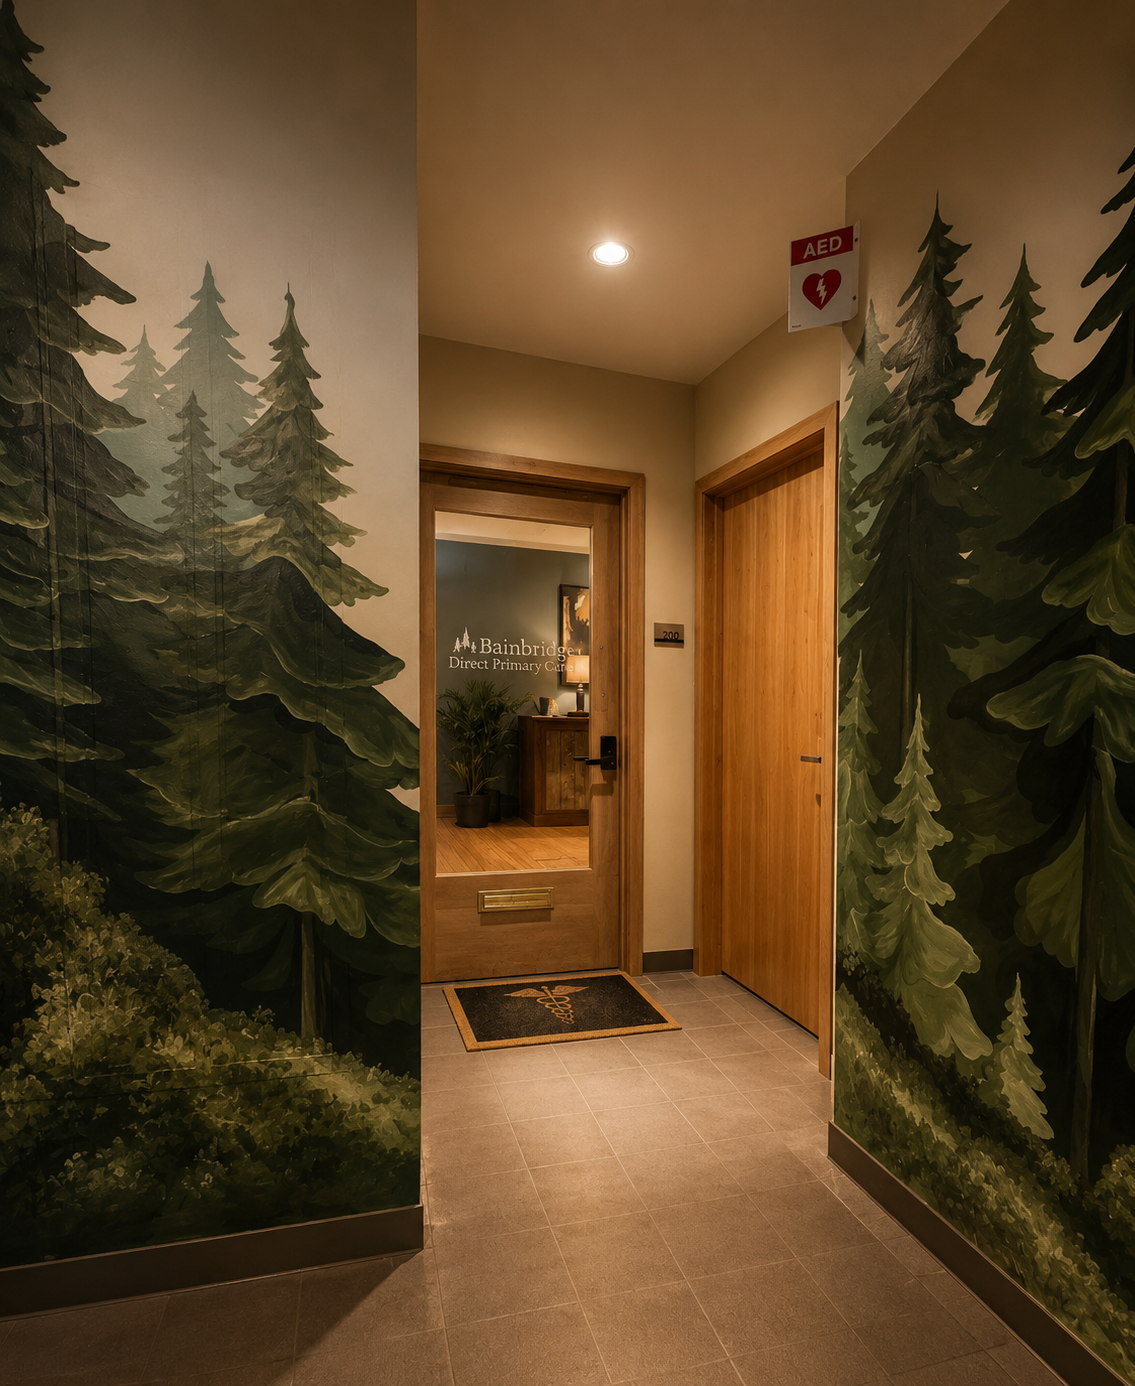
Bainbridge Direct Primary Care
View Project
Medical + Wellness Clinic
Bainbridge Direct Primary Care
Bainbridge Island, WA
A primary care clinic designed to feel nothing like one — full construction management and a forest mural that redefines clinical arrival.
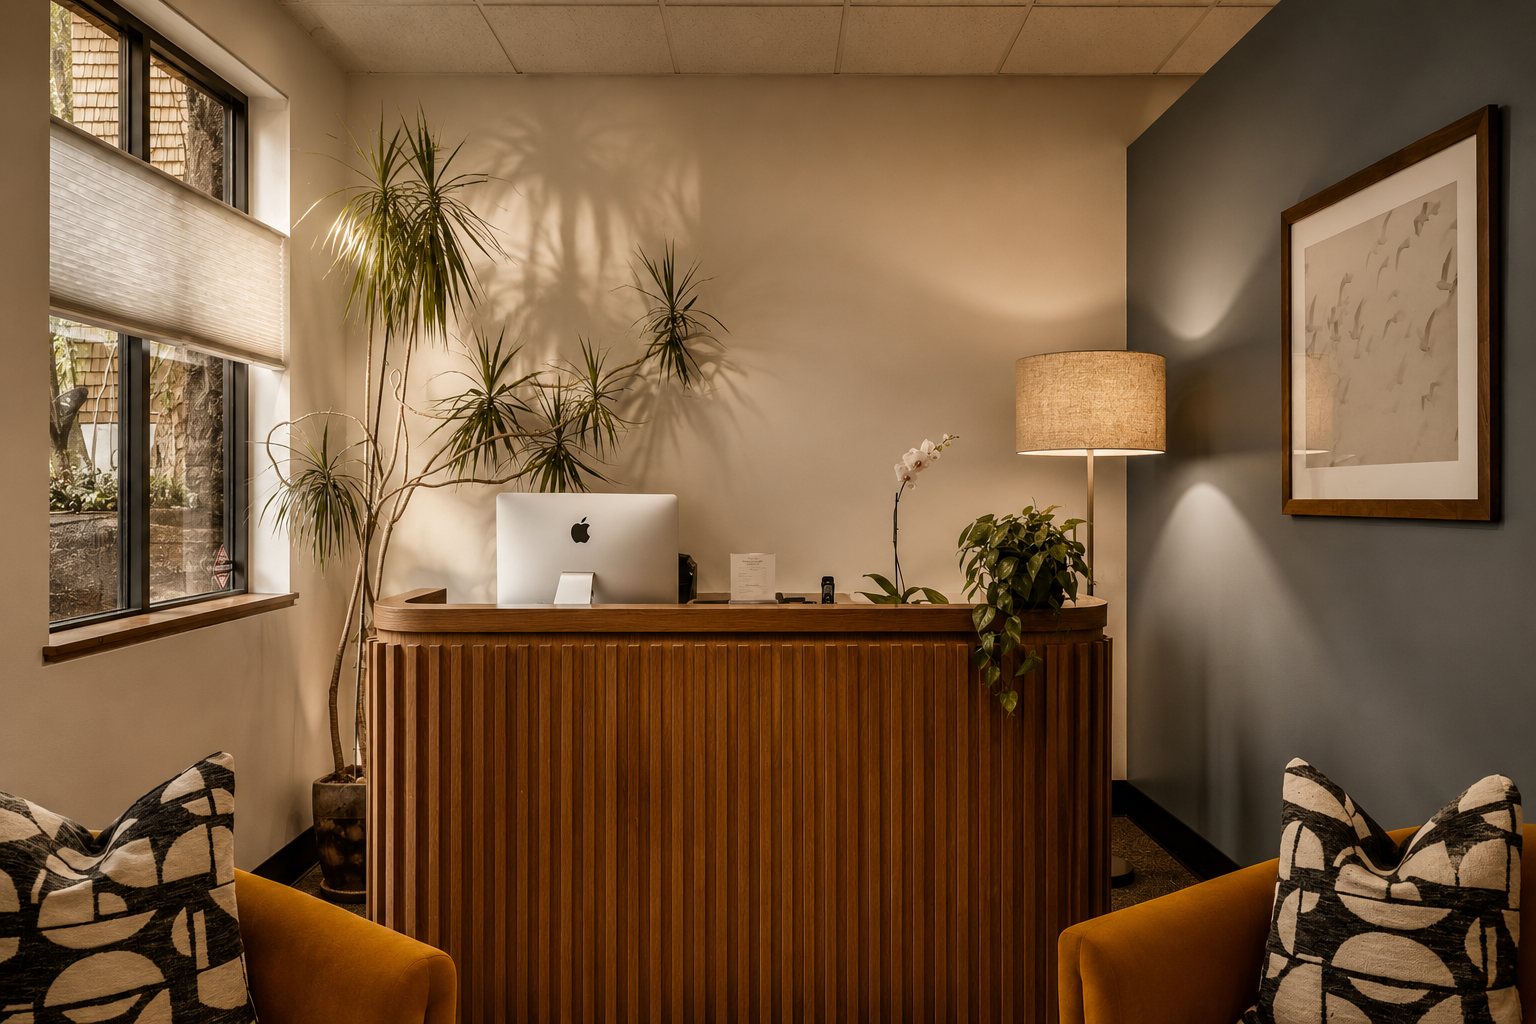
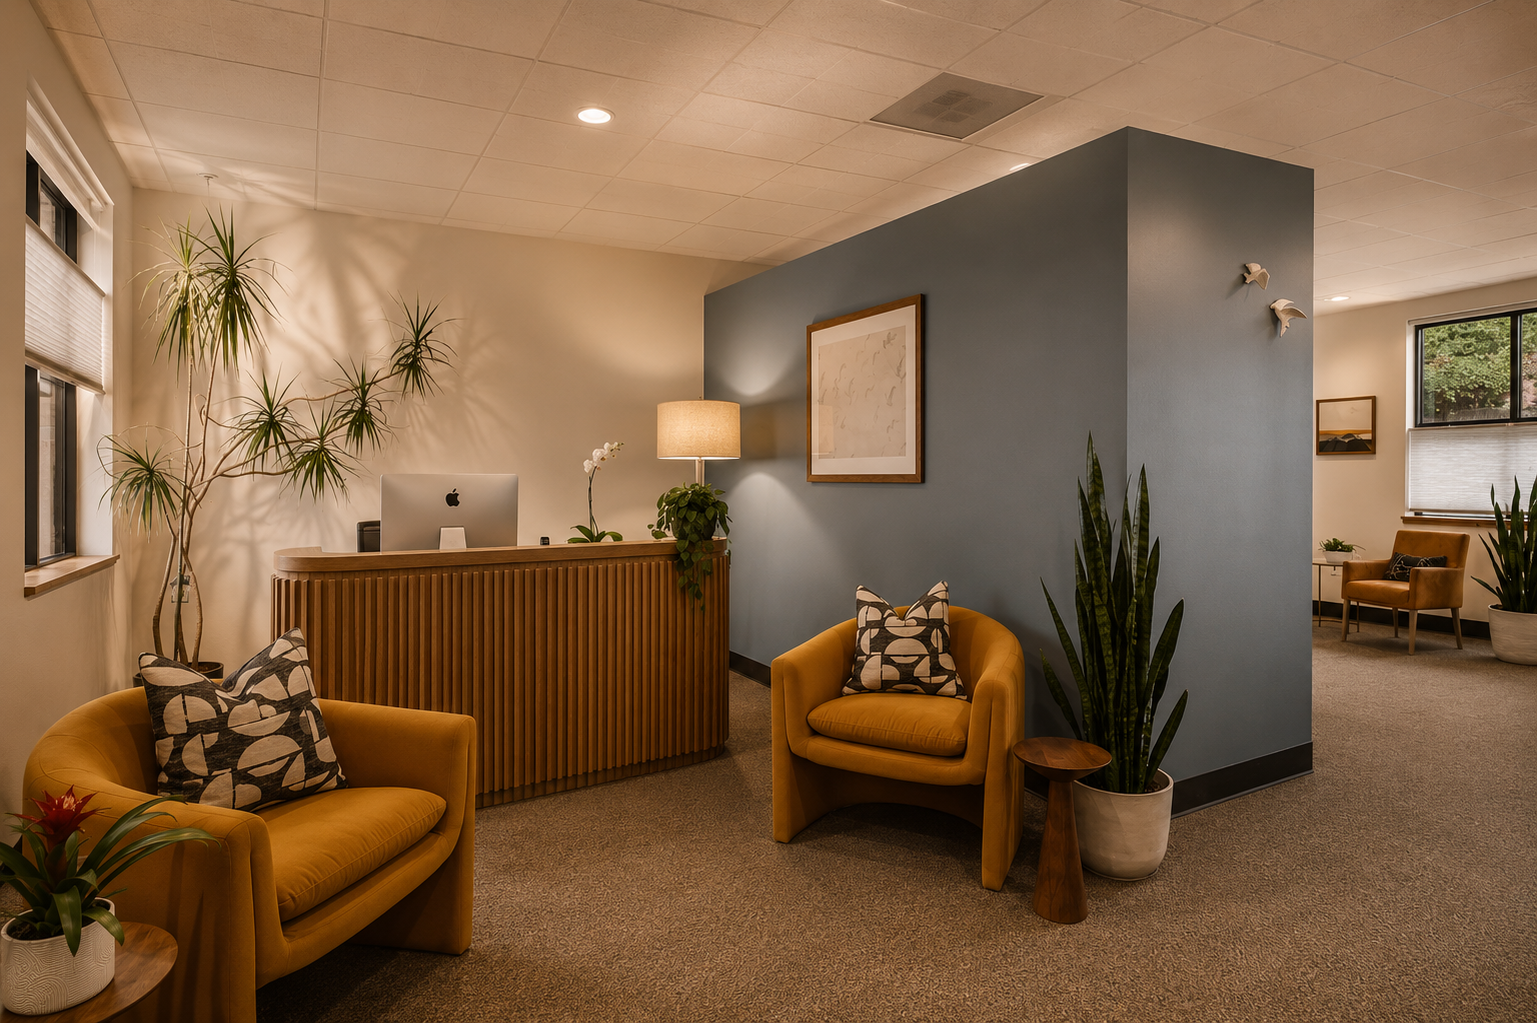
LUX Chiropractic reception — front desk, warm materials
View Project
Chiropractic + Wellness Clinic
LUX Chiropractic
Bainbridge Island, WA
A wellness clinic designed with the warmth of a boutique hotel — clinical precision and residential comfort in the same space.
Tyler Estate
View Project
Historic Estate Restoration
Tyler Estate
Tyler, Texas
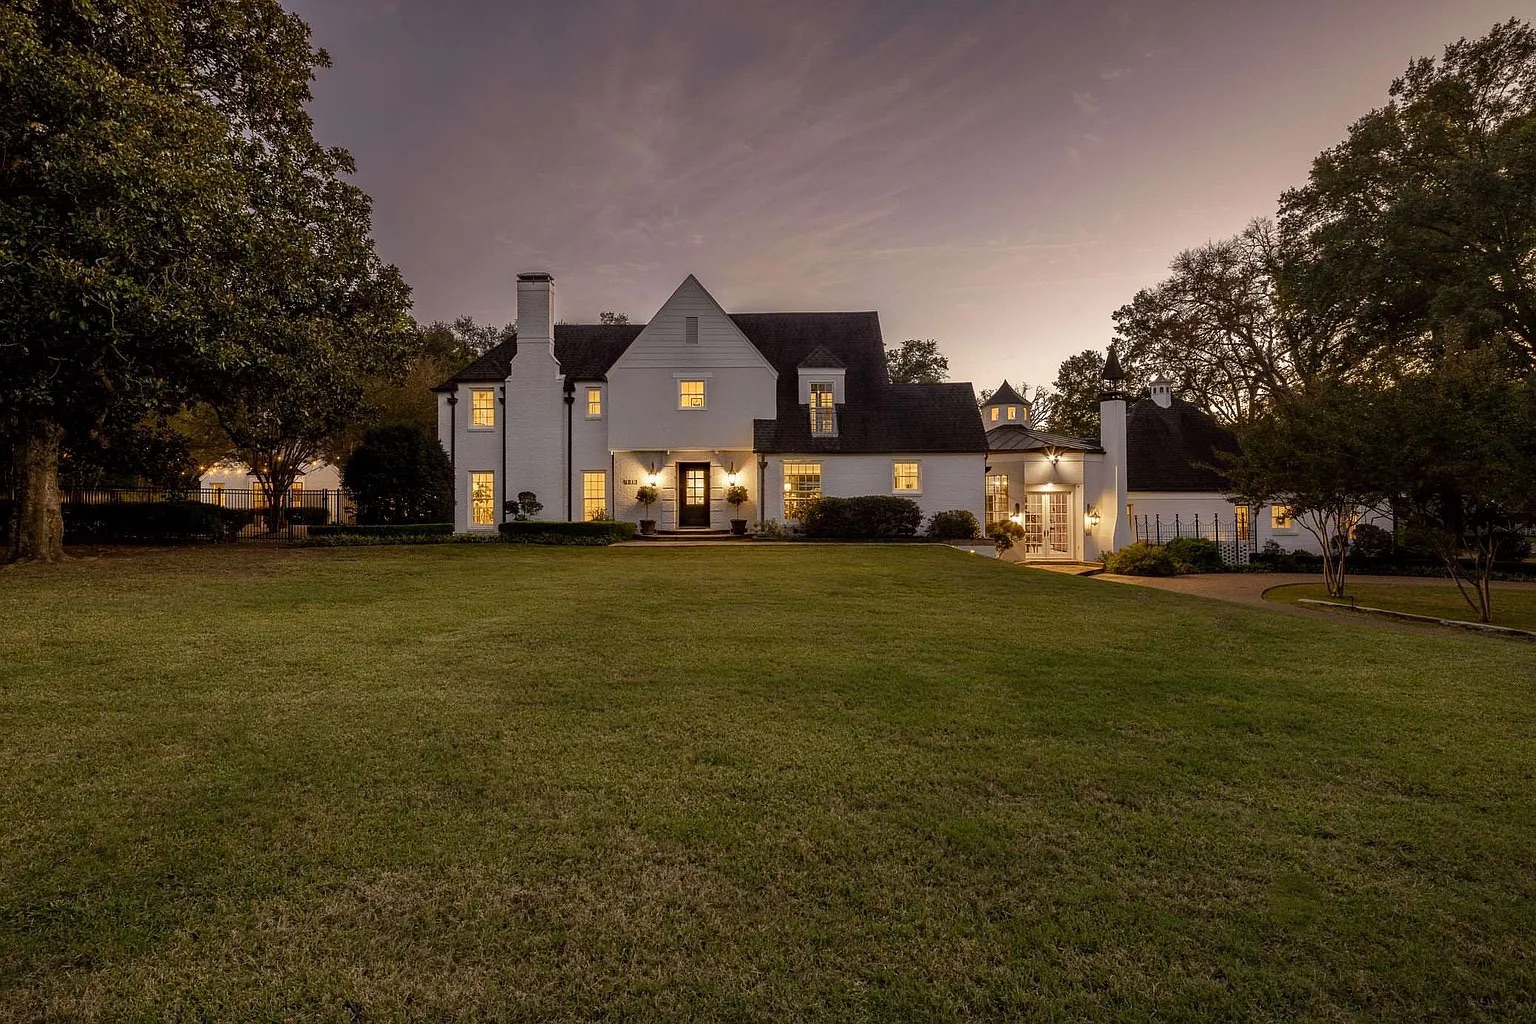
A complete restoration of a historically significant estate — traditional character and contemporary living coexisting without compromise.
Harmony House Studio
View Project
Studio + Workplace Renovation
Harmony House Studio
Bainbridge Island, WA
A complete gut renovation of two combined suites in the Ericksen Eagle Harbor Building — exposed Canadian cedar vaulted ceiling, a Gray Goose marble work table, and two distinctly designed private offices.
Buckskin Lane Residence
View Project
Universal Design — Accessible Living Suite
Buckskin Lane Residence
Bainbridge Island, WA
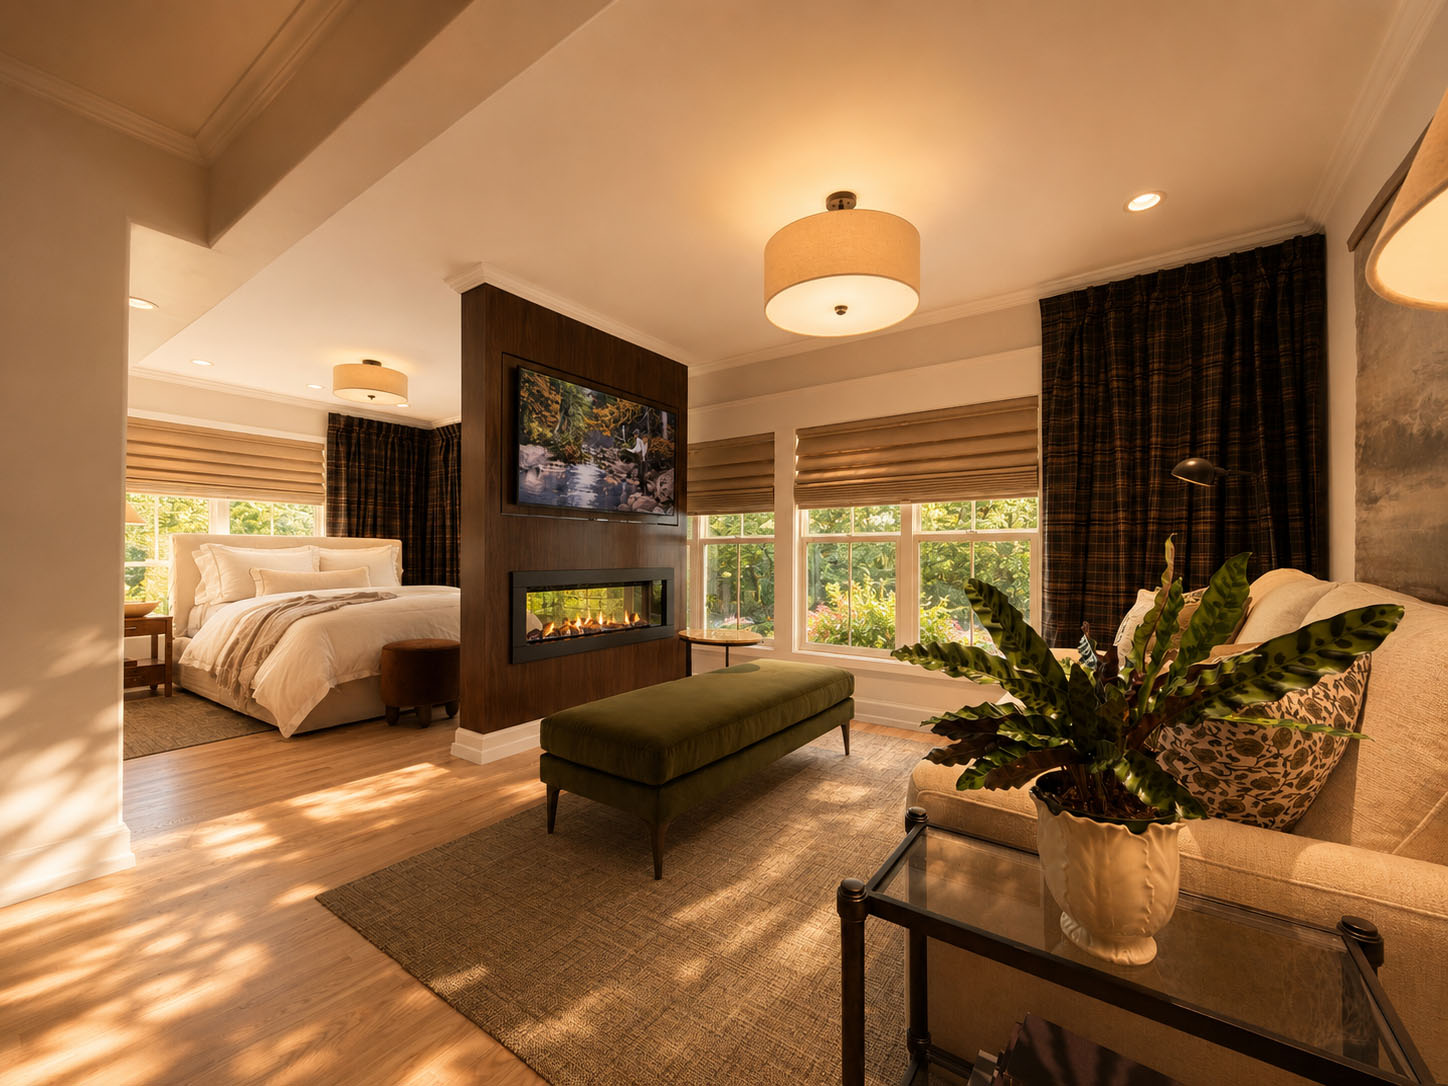
A garage converted into a luxury wheelchair-accessible living suite — custom walnut demising wall, rotating TV, double-sided fireplace, and a fully accessible roll-in shower.
What We Do
Services Rooted in Both
Design and Execution
Harmony House offers interior design, spatial planning, and strategic consulting across residential, hospitality, wellness, retail, and commercial environments. Our work bridges conceptual vision with technical implementation.
01
Residential Design
  • Whole-home design
  • Custom new construction
  • Kitchen + bathroom
  • Material specification
  • Custom millwork
  • Finish coordination
Residential Guide → Kitchens → Bathrooms → Universal Design →
02
Commercial + Hospitality
  • Coffee shops + cafes
  • Retail environments
  • Wellness + healthcare
  • Brand integration
  • Tenant improvements
  • Mixed-use development
Hospitality → Retail → Wellness →
03
Construction Management
  • Full build oversight
  • Permitting + inspections
  • Contractor coordination
  • Health + fire code compliance
  • Trade management
  • Punch list + closeout
Our Approach →
04
Development Strategy
  • Conceptual planning
  • Tenant positioning
  • Hospitality strategy
  • Circulation studies
  • Leasing support
  • Design-build coordination
Our Process

Design Grounded in
Real-World Execution

01
Discovery + Vision
We begin every project with deep listening. Understanding how a space will be operated, experienced, and evolved over time before a single line is drawn.
02
Spatial Strategy
Architecture-first planning. Circulation, proportion, light, and operational flow are established before materiality or aesthetics are considered.
03
Design Development
Material selection, custom millwork development, lighting design, and specification packages built with construction realities deeply in mind.
04
Technical Documentation
Highly detailed drawing sets supporting permitting, contractor pricing, and construction coordination. Precision that protects the design intent at every stage.
05
Construction Administration
Active involvement through construction completion, ensuring the built reality honors every design intention and material decision made throughout the process.
The most compelling spaces are not only beautiful, but deeply functional, operationally intelligent, and emotionally resonant.
Harmony House Studio
Harmony House studio workspace
Emily Kissel and Jenni Kupersmith — Harmony House Principals
Harmony House Studio — Bainbridge Island
The Studio

A Studio Built Around
Thoughtful Execution

Meet the Team
Harmony House was founded from the belief that the most successful spaces emerge when design vision and technical understanding work together. Led by Emily Kissel and Jenni Kupersmith, the studio brings together backgrounds spanning commercial real estate, spatial design, hospitality, operations, development strategy, and construction coordination.
Emily Kissel
Principal
Emily's background spans commercial real estate, interior design, hospitality environments, and development strategy. Known for highly detailed planning, construction fluency, and creating interiors that feel layered, calm, and deeply intentional.
Jenni Kupersmith
Principal
Jenni brings operational clarity, project coordination, and client experience leadership to the studio. Her work ensures projects remain collaborative, organized, and deeply client-centered throughout every phase of execution.
Client Testimonials

What Our Clients Say

“The finished space is exactly what I needed: warm, welcoming, and professional. The reception area makes clients feel at ease the moment they arrive, and the overall layout supports efficient clinical workflow. I highly recommend Harmony House to any healthcare or small business owner who wants a beautiful space that truly functions for both staff and clients.”
Lauren Whittaker, D.C.
LUX Wellness Center
“Their design work is beautiful and rooted in genuinely getting to know their clients so they can understand how they live and use their spaces. As a construction partner, we especially appreciate how builder-friendly their deliverables are. Their construction documents are thorough and well-organized.”
Suzzanne Fairbank
Fairbank Construction Co.
“They were invaluable in coordinating construction services, recommending excellent electricians and plumbers, and sourcing furniture, art, and more — drawing on deep local connections and construction knowledge to turn a rendering into reality. The result is a space that works beautifully as a welcoming, healing environment that is as functional as it is beautiful.”
Dr. Livingston Martin
Bainbridge Direct Primary Care
Studio Journal
Thinking + Making
All Articles
LUX Chiropractic entry — the wellness brief
Wellness
The Wellness Brief: Designing Spaces That Heal
What does a room owe the nervous system? Working with LUX Chiropractic, Lighthouse Fitness, and Bainbridge Direct Primary Care pushed us to find answers in light, material warmth, and the careful grammar of a threshold.
Read Article
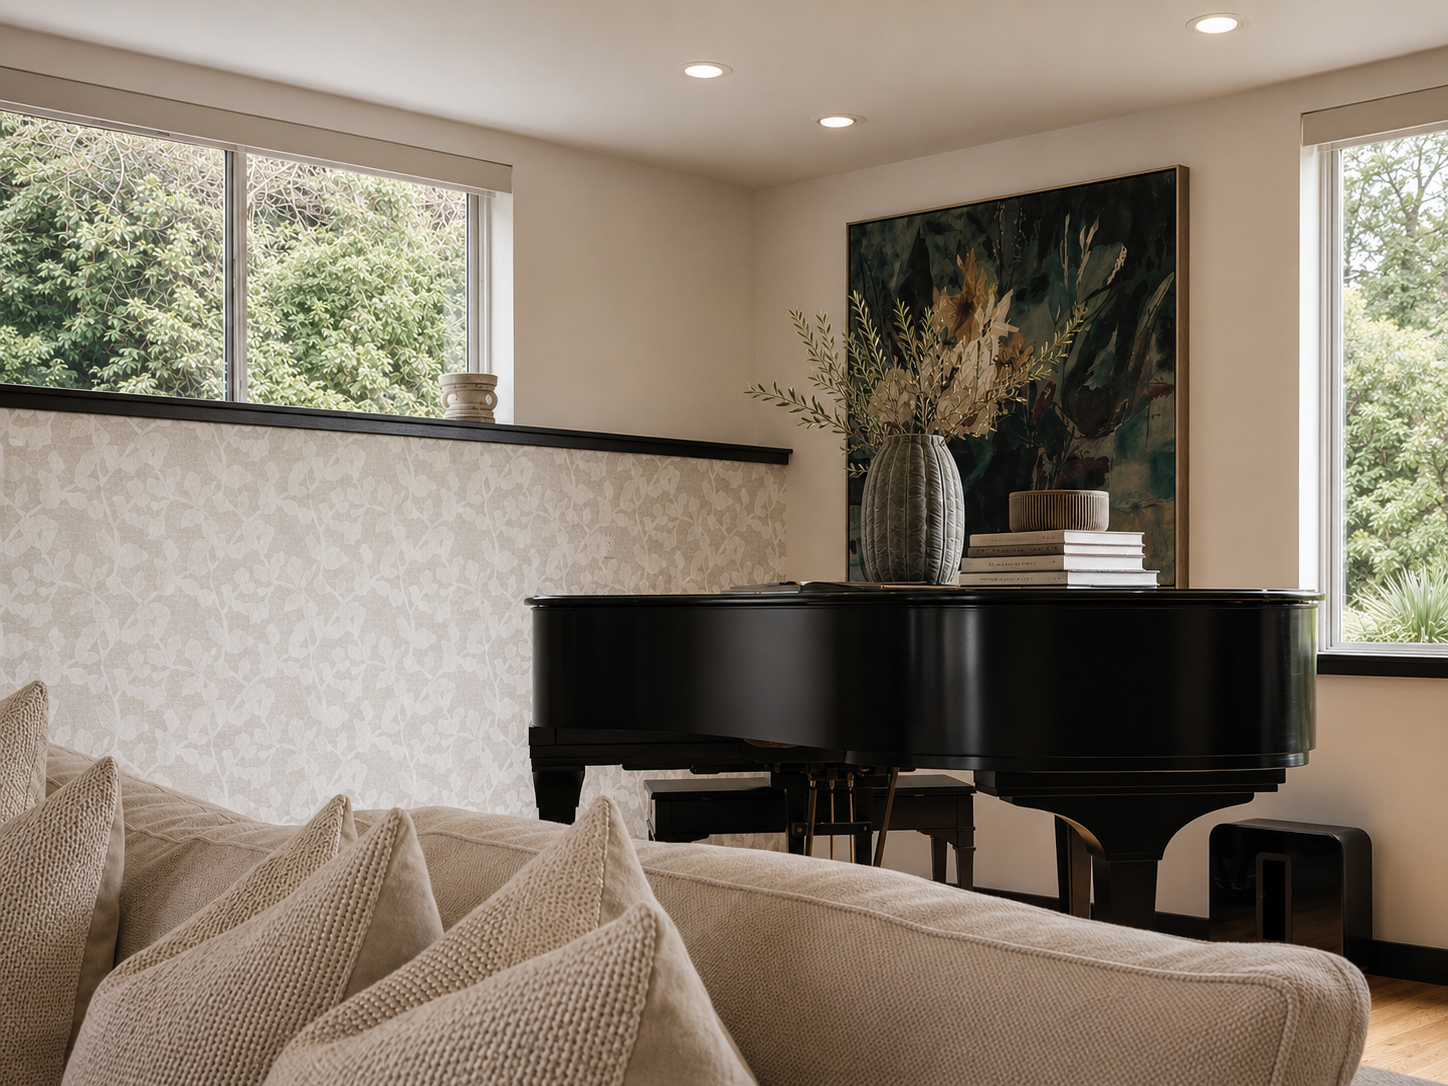
Beck Road Residence — grand piano as anchor
Residential
Home as Composition: The Beck Road Residence
A whole-home commission is less like a project and more like a long conversation. At Beck Road, every room earned its place in the sequence — beginning at the entry and resolving, finally, at the grand piano.
Read Article
Lunamira retail storefront
Retail
Retail Is Theater: Telling a Brand Story Through Space
Lunamira asked us to build a store that felt like a discovery — a place where wrapping a gift became a ritual. That brief taught us everything about sequencing, threshold moments, and the power of a well-placed mirror.
Read Article
Get in Touch

Let's Build
Something Lasting

Whether you're developing a property, building a brand, renovating a home, or planning a future project, we'd love to hear more about your vision.

hello@harmony-house.com
Phone 206-207-2889
Studio
724 Ericksen Ave. NE, Suite 201
Bainbridge Island, WA 98110