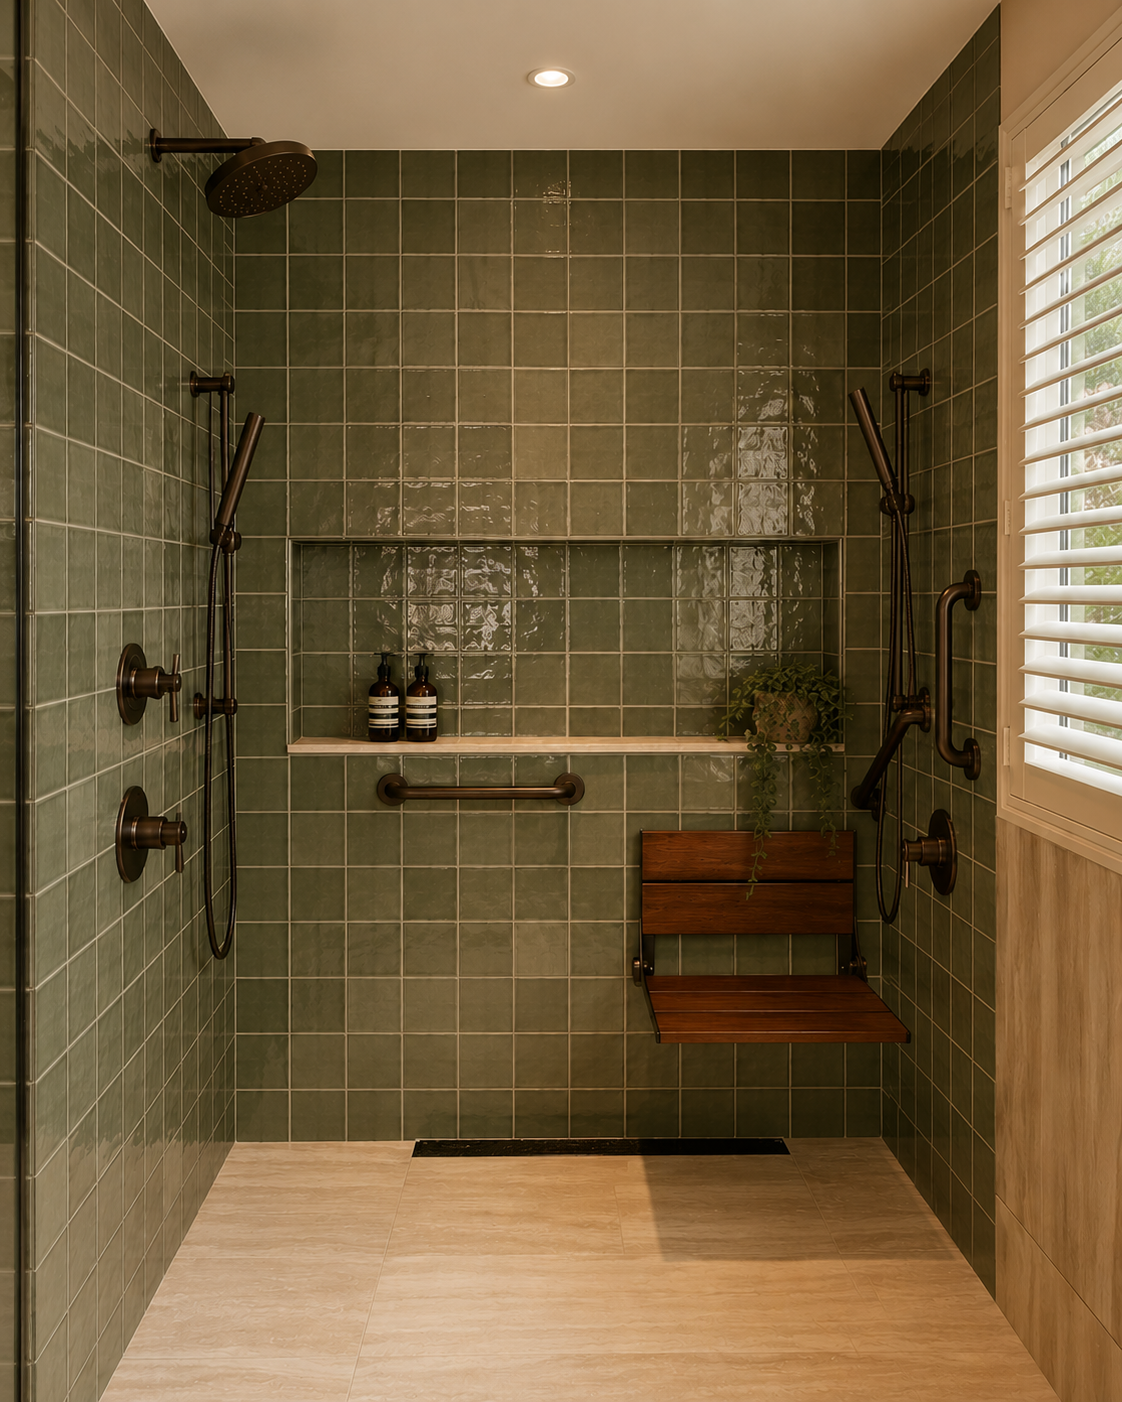
Buckskin Lane roll-in shower — universal design, forest green tile, teak seat, bronze grab bars
Universal Design + Aging in Place

Designed for
a Lifetime

Universally accessible spaces that support the full arc of life — without looking like anything other than great design.

Good design should work for you today, and still work for you in twenty years.

Universal design is not a medical accommodation. It is the practice of designing spaces that work for people across the full range of human ability and life stage — spaces that are generous, safe, and beautiful for everyone who uses them.

Harmony House incorporates universal design thinking into every project we take on. We install structural blocking in every shower we design, whether or not the client has current mobility needs. The cost at rough-in is negligible; the cost to retrofit after tile is set is substantial. We build for the life of the home.

Download our free guide for the six principles that make a home genuinely future-proof.

Free Download
The Harmony House Guide to Universal Design + Aging in Place
Structural blocking, accessible bathroom layout, wayfinding lighting, floor coverings for wheelchair mobility, and the whole-home approach to designing for a lifetime.

No spam. We use your email to follow up about your project only.

Thank you — your guide is ready.
We'll also be in touch shortly.

↓ Download Guide
Design Intelligence

Six Principles for Universal Design

01
Structural Blocking in Every Shower
We install blocking in every shower at rough-in — behind the tile, in the walls — so grab bars can be added at any future point without demolition. Cost at rough-in: negligible. Cost to retrofit: substantial. We consider it non-negotiable.
02
Curbless Shower Entry
A shower without a threshold is a design choice and a universal design choice simultaneously. It eliminates a trip hazard, accommodates a wheelchair, and is easier to clean. We specify curbless showers as a default on every project.
03
Accessible Bathroom Geometry
Clear floor space for wheelchair approach and transfer at every fixture, turning radius, lever hardware, and wall-mounted vanity with knee clearance — designed in from the start, not retrofitted into a finished plan.
04
Wayfinding Lighting
Motion-activated path lighting from the bedside to the bathroom is one of the most effective fall-prevention measures available. Designed well, it is invisible as a safety measure and beautiful as a design choice.
05
Floor Coverings for Mobility
Traditional area rugs are impassable in a wheelchair and a trip hazard on foot. We specify rubber-backed modular tile in residential colorways, low-pile carpet, or level-transition hard flooring that allows wheels and feet to move freely.
06
Whole-Home Future-Proofing
Zero-step entries, wide doorways, first-floor bedroom and bath, lever hardware throughout. We ask in every project: if this client needed a wheelchair in ten years, what would need to change? We design the answer into the construction documents from the start.
The best universal design is invisible. It simply makes the space work better — for everyone, at every stage of life.
Emily Kissel & Jenni Kupersmith — Harmony House
Selected Work

Universal Design Projects

View All Projects
Start a Conversation

Ready to Begin
Your Project?

Whether you are planning a full accessibility conversion, thinking about aging in place, or simply want to build a home that will serve your family well across decades of change — we would be glad to discuss your project.

Get in Touch