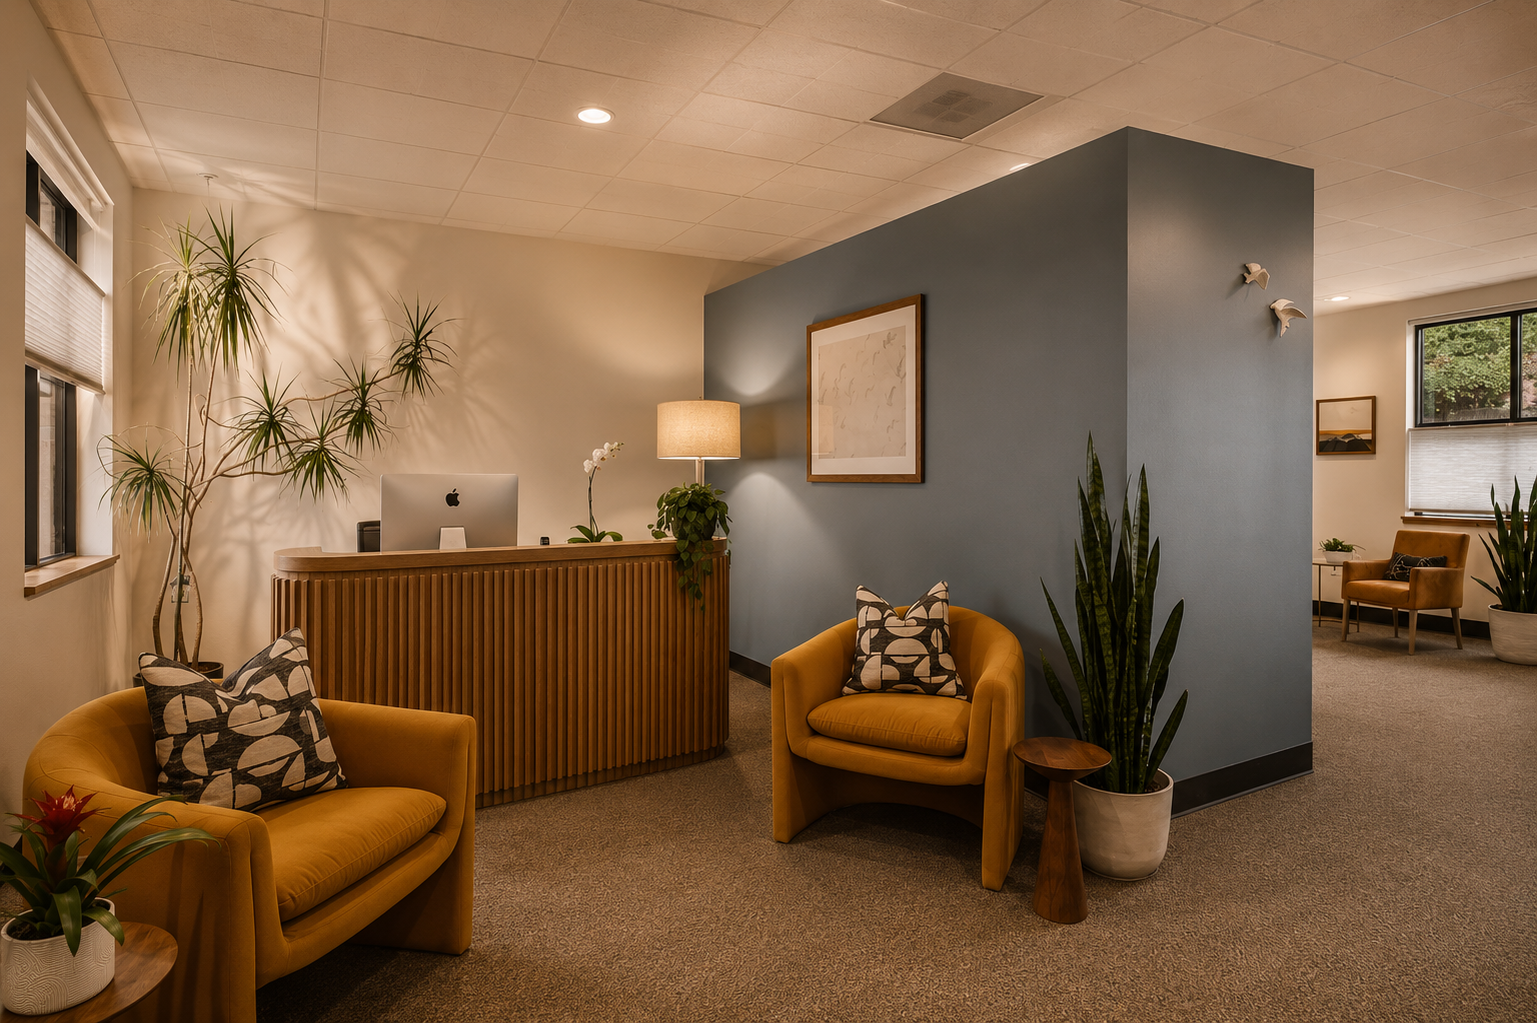
LUX Chiropractic entry — Harmony House wellness design
Wellness + Healthcare Design

Designing Spaces
That Heal

Wellness environments for chiropractic clinics, fitness studios, and primary care practices — designed for the nervous systems of the people who use them.

Wellness design is a discipline of attention, not a style.

A wellness environment is a room that needs to do a precise job for the body and nervous system of the person using it. A chiropractic clinic needs calm, warmth, and safety. A fitness studio needs energy and quality. A medical practice needs to actively contradict its clinical associations.

Harmony House has designed wellness environments across all three contexts — each requiring a different design response to the same core challenge: creating a space that genuinely supports the people who use it.

Download our free wellness design guide for the six considerations that determine whether a wellness project succeeds.

Free Download
Designing for Wellness: A Harmony House Guide
The threshold moment, material warmth, lighting strategy, operational intelligence, and brand — what actually determines whether a wellness environment works.

No spam. We use your email to follow up about your project only.

Thank you — your guide is ready.
We'll also be in touch shortly.

↓ Download Guide
Design Intelligence

Six Considerations for Every Wellness Project

01
The Specific Wellness Brief
A chiropractic clinic, a fitness studio, and a primary care practice each require a different design response. The brief must be articulated precisely before a single material is specified.
02
The Threshold Moment
The first five feet of a wellness building are the most powerful real estate in the project. Material transition, ceiling compression, and lighting temperature shift can change a visitor's physiological state before they have said a word.
03
Material Warmth and the Touch Test
Cool glass and brushed metal communicate precision. Without a warm counterpoint, they read as clinical regardless of aesthetic intent. Every wellness zone needs a warm anchor material.
04
Lighting for Calm and Performance
Overhead fluorescent lighting is the single element most responsible for clinical associations. Replacing it with layered warm-white lighting is one of the highest-impact interventions available.
05
Operational Intelligence
A space that is beautiful but operationally impossible will fail its staff — and ultimately its clients. Staff sightlines, storage, circulation, and acoustic separation are designed with the same care as client-facing zones.
06
Brand Through Material
The most durable brand work in a wellness environment is done through material rather than graphics. A signature material palette, carried consistently, is more memorable than a logo on a wall.
People remember how a space made them feel long before they remember what they were told. The design of a wellness environment is its most powerful marketing asset.
Emily Kissel & Jenni Kupersmith — Harmony House
Selected Work

Wellness Projects

View All Projects
LUX Chiropractic entry
From the Journal

The Wellness Brief: Designing Spaces That Heal

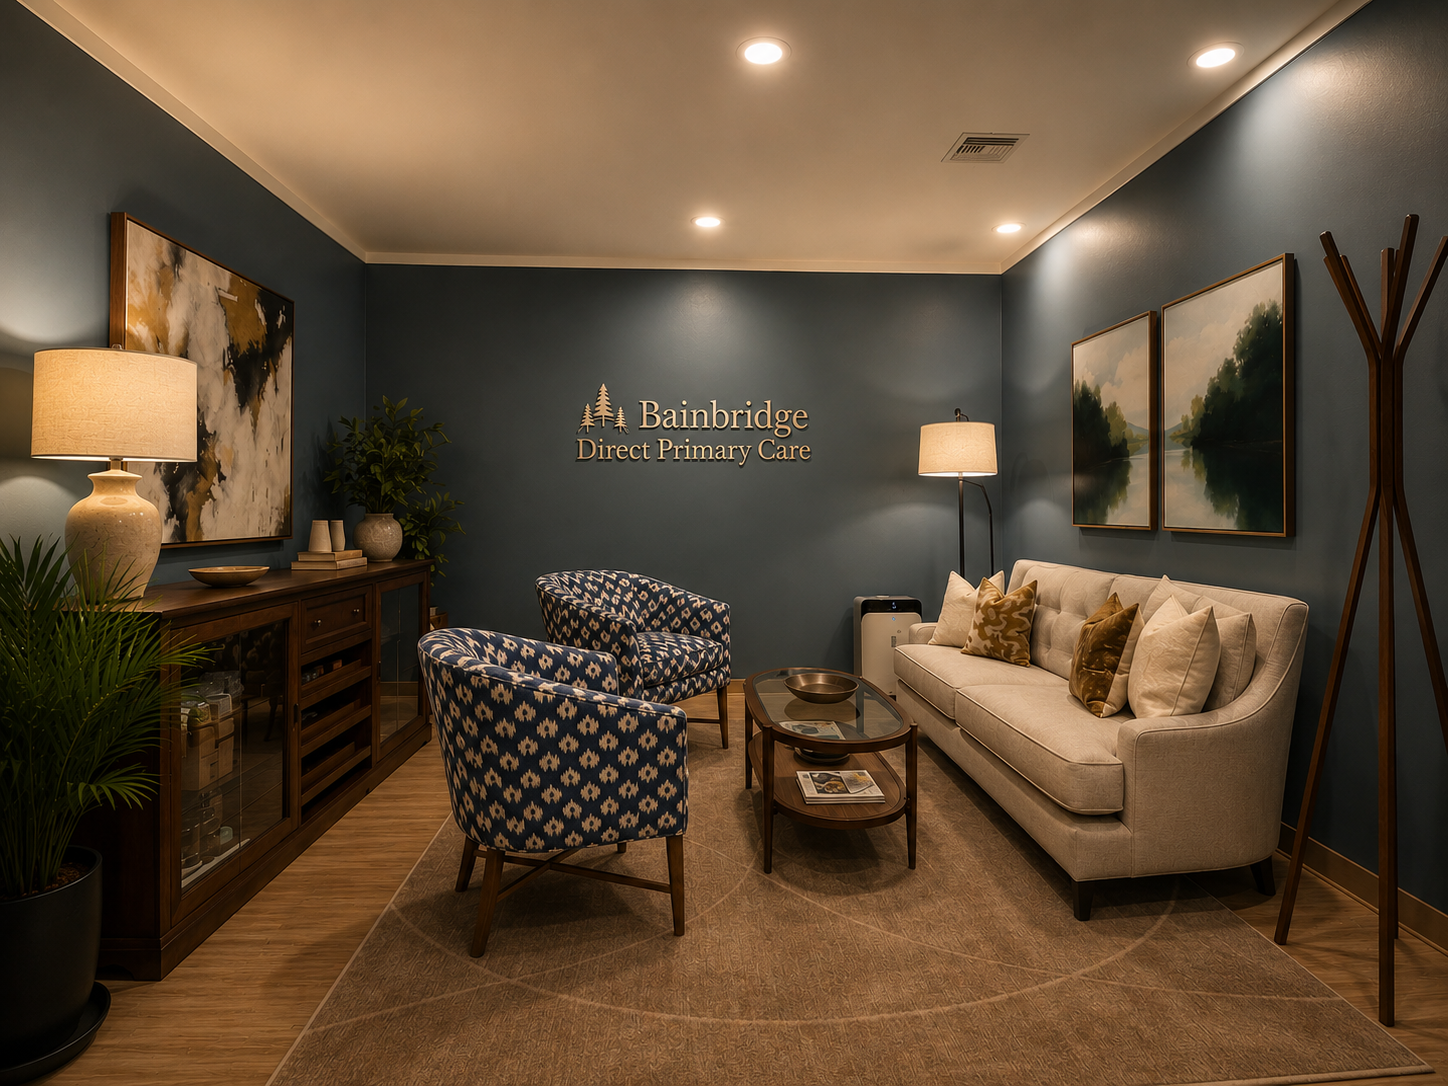
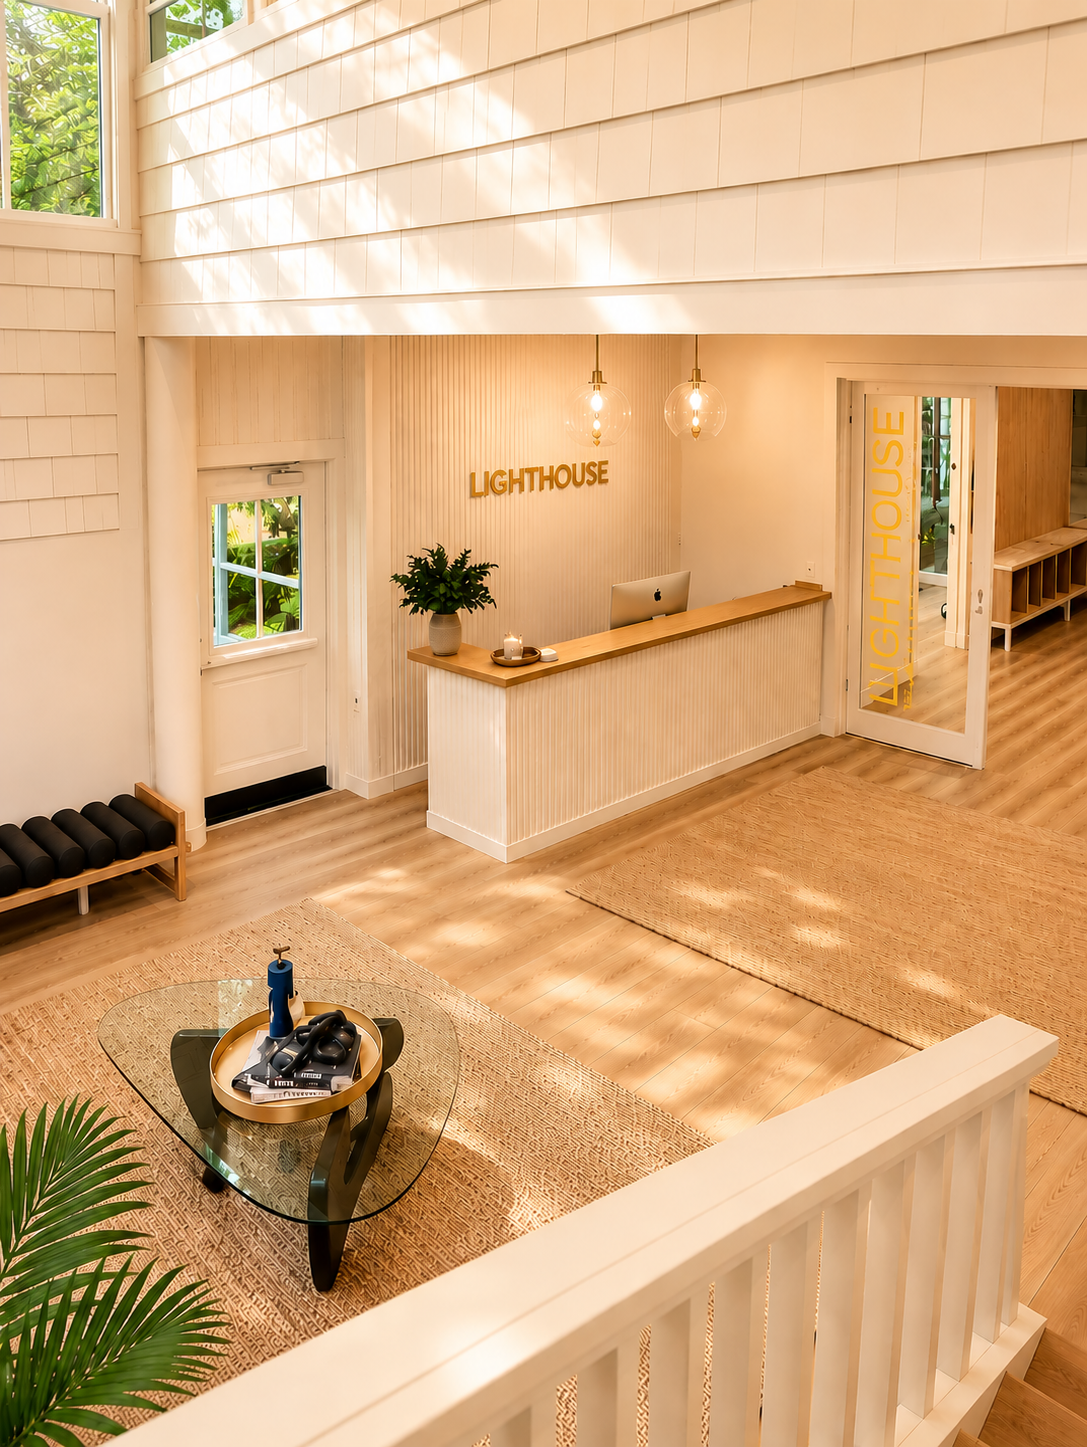
What does a room owe the nervous system? Working with LUX, Lighthouse, and Bainbridge Direct Primary Care pushed us to find answers in material warmth, light levels, and the careful grammar of a threshold.

Read Article →
Start a Conversation

Ready to Begin
Your Project?

Harmony House designs wellness environments across chiropractic, fitness, and primary care contexts. We would be glad to discuss your project.

Get in Touch